
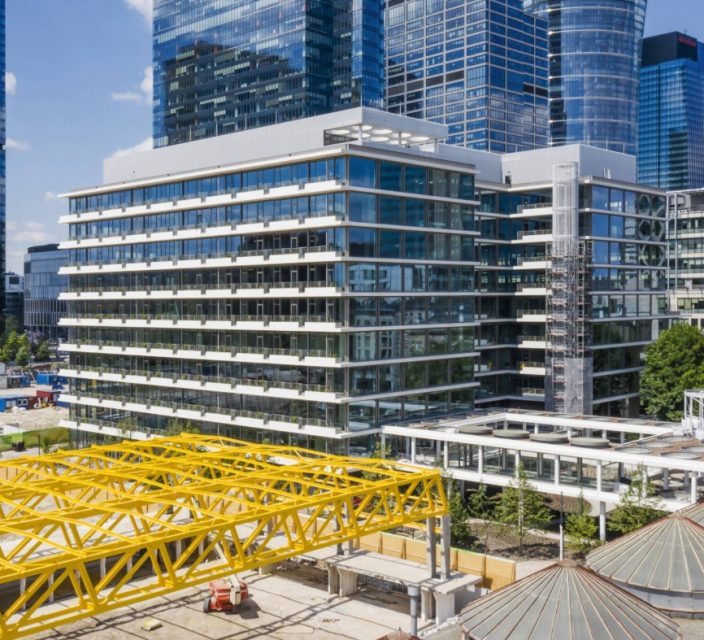
Towarowa 22 is one of Warsaw’s most anticipated mixed-use developments, transforming the former site of the Dom Słowa Polskiego (House of the Polish Word) printing plant into a modern, multifunctional urban quarter. Designed by JEMS Architekci, this ‘superquarter’ combines office, residential, and recreational functions to create a cohesive, open space. The complex includes modern office buildings, such as the completed Office House and the 150-meter AFI Tower currently under construction as well as luxury apartments and publicly accessible green areas. The entire project aligns with ambitious ESG goals, and Office House itself achieved the highest BREEAM Outstanding certification rating in Warsaw.
We discuss the engineering aspects of this project with Kamil Milner, Project Manager at AC Group.
It was the Office House that launched the development and immediately set a new benchmark for technological advancement. The building was equipped with pioneering heat recovery systems and HVAC solutions that demanded exceptional precision, coordination, and execution within an active office environment. The installation process proved to be a logistical challenge,ranging from transporting three-ton tanks to upper floors to synchronizing fit-out work for multiple tenants simultaneously.
The Reaction: Office House is the first phase of the high-profile Towarowa 22 development. What were the main challenges during this project from the perspective of the HVAC and plumbing contractor?
It is true that our work contributed to creating the first new office building in Poland to employ such advanced heat recovery technology. The scale of the challenges was immense. Above all, we faced a very broad scope of work, with multiple fit-out projects undergoing simultaneously.
We collaborated with numerous entities. For Electra M&E Polska, we carried out the comprehensive installation of refrigerant piping (supply and commissioning scope) for VRV and split systems. Working directly for the developers AFI Poland and Echo Investment, we executed fit-outs for tenants such as Emagine, Orion/Maersk (phases 1 and 2), Appfire, and Total; in these cases, the scope included full installations of air conditioning, ventilation, plumbing, fire hydrants, and condensate drainage. Commissioned by Tétris, we also worked on the premises of a multimedia industry tenant, handling both the supply and commissioning scope and the fit-out itself, including the delivery of the air handling unit, roof fans, and heat pumps.
The greatest operational challenge was coordinating these tasks within an active office environment and managing the diversity of technical solutions, some of which we encountered for the first time, such as a comfort ventilation system controlled by CO₂ detection within the tenant space. A well-coordinated team and strict adherence to schedules were crucial.
You mentioned that Office House is the first new building in Poland to feature this type of heat recovery system. What did that mean for you during the planning phase?
This building sets entirely new standards. Our fit-out installation work had to be fully integrated with the Shell & Core (S&C) scope. This required complete system integration and a precise selection of equipment. We used top-tier, high-efficiency units. The result is a system that operates much more stably and cost-effectively than traditional setups, translating into tangible benefits for both the property manager and the tenants.
Let’s stick with the technology for a moment. What specific air conditioning and ventilation solutions were used in the building?
The entire system relies on solutions from Daikin Poland, which supplied the full range of equipment: VRV systems, split units, air handling units, and heat pumps.
Our task regarding ventilation was to implement an air handling unit featuring glycol-based heat recovery. This solution offers a key advantage: it ensures complete separation between the supply and exhaust air streams.
This eliminates the risk of mixing, which is crucial for meeting hygiene standards or preventing contamination. Such a system is ideal for situations where conventional cross-flow or rotary heat exchangers are not permissible. Additionally, the heat recovery capability reduces the need for supplementary air heating via water coils or other sources, resulting in operational cost savings.
Was the integration of all these air conditioning, ventilation, and heat recovery systems complex?
That was one of the biggest technical challenges. We had to integrate systems from various manufacturers and coordinate them with the central Building Management System (BMS). This required synchronizing control signals and safety features, as well as developing a heat recovery logic that would operate efficiently even under partial building loads. Precise calibration of flow rates and temperatures was essential.
Thanks to our experience and technical support from Daikin, we managed to avoid installation errors and complete the commissioning process smoothly.
You mentioned earlier working for a client in the multimedia sector. Apparently, the plumbing and sewage scope was particularly demanding there?
Yes, that was an interesting case. For the plumbing and sewage systems, we used polypropylene piping, low-noise drainage, and grease drainage systems equipped with separators. However, for this specific tenant, we installed a heat pump to generate domestic hot water for their own use.
This solution significantly lowers heating costs compared to conventional electric water heaters. The challenge was that meeting the water demand required installing large tanks; once filled, the system weighed over three tonnes. This necessitated additional structural reinforcement of the raised floor. Ultimately, however, the result provides the user with comfort and reliable water access while consuming less energy.
Projects in Warsaw’s city centre always involve space constraints. Did you encounter any limitations in this regard?
Definitely. The main challenge was reconciling the building’s high standards with limited technical space, particularly within service shafts and circulation routes. Given the large volume of the rooms and the quantity of fixtures, we had to precisely map out the installation routes to ensure future access for maintenance. During construction, it was necessary to make real-time design adjustments to keep the work on schedule and ensure compliance with best building practices.
And what about the logistics? I heard that getting the units onto the roof required special operations.
That was an aspect requiring close cooperation with the equipment supplier, Daikin. We had to deliver the units to the roof of a building located in the very heart of the city. This necessitated closing Pańska Street to traffic for the entire day.
Obtaining permits and altering traffic arrangements was one thing, but precise logistical planning was crucial. There was absolutely no margin for error. Thanks to a meticulously refined schedule, the operation went off without a hitch.
How would you rate the collaboration with so many partners – AFI Poland, Echo Investment, Tétris, and Electra M&E?
I rate it very highly. Our clients are professionals who deliver the most prestigious projects. Coordination was managed through regular technical meetings and a consistent flow of information between designers, contractors, and subcontractors. We verified every stage for potential clashes and schedule adherence. We are grateful to the clients for the trust they placed in us while helping to create such a unique development.
Delivering a project as innovative as Office House was surely a massive engineering lesson. Looking back at the entire process from design to final installation – what key conclusions and recommendations have you drawn from this project? What should contractors and investors planning similar, technologically advanced facilities in the future pay attention to?
That is an excellent question. Every project teaches you something new, but Towarowa22 was unique in this regard due to the scale of innovation and the pace of work. In hindsight, I would identify four fundamental pillars of success that serve as my recommendation for any large-scale mixed-use project. First and foremost, early interdisciplinary coordination is absolutely crucial. In buildings meeting such rigorous environmental and technical standards (such as BREEAM and WELL), space within service shafts and above suspended ceilings is utilized down to the last centimeter. There is no room for on-site improvisation; clashes must be resolved during the design or 3D modeling phase, before the first pipe even arrives at the construction site. The sooner the various disciplines come together to coordinate, the fewer costly reworkings we will face later on.
Secondly, technology is not just about the hardware itself, but also how it operates. We have learned that advanced heat recovery requires a particularly well-thought-out control logic. It is not merely a matter of installing the equipment; the key lies in the software and automation that manage the building’s behavior under varying loads. Ideally, this logic should be established in collaboration with the equipment manufacturer – in our case, Daikin – during the design phase. Only close cooperation with the technology provider ensures that the BMS controls the equipment in a way that actually generates savings, rather than simply keeping it running.
The third conclusion concerns the commissioning process. I strongly recommend conducting tests and start-ups in stages. Individual sections and systems should be tested phase by phase. This allows for the identification of non-obvious interdependencies between systems, such as how the ventilation reacts to sudden changes in system water pressure. Catching these nuances during the work itself is far simpler and less costly than trying to diagnose the causes of a malfunction in a completed, operational office building.
And finally, the fourth – and perhaps most important – aspect: the human factor.
Communication among project contractors is the foundation for maintaining the schedule and ensuring high quality. Given the complex logistics (such as closing city-center streets) and the presence of multiple companies working side-by-side, information flow must be instantaneous. A single delay on the part of one contractor can trigger a domino effect for the others.
In summary, Office House stands as proof that success lies in the synergy between technology and management. We would like to thank our clients for the trust they placed in us for this prestigious project. The experience gained here particularly in working with modern Daikin systems, will certainly prove valuable in our future projects.
We would like to thank our clients for their trust and for the opportunity to help bring this unique, prestigious project to life. The solutions implemented set new standards in office construction. Working with Daikin equipment has provided us with further valuable experience that will undoubtedly pay off in the future.
About the Office House
Office House, located at 10 Wronia Street, opened in May of this year. It stands out for the solutions that earned it a BREEAM Interim certification at the “Outstanding” level, achieving a score of 97.9%, a record for the capital and one of the highest results globally. Powered by green energy and featuring a triple-glazed façade, heat recovery systems, and an intelligent management system, the building minimizes energy consumption and its environmental footprint.
The architecture of Office House is also distinctive: natural materials like wood blend with glass and white concrete, while greenery permeates the lobby, loggias, tenant-accessible balconies, and the building’s surroundings. This fosters a connection with nature and creates a space conducive to both work and relaxation. A healthy work environment will be confirmed by the upcoming WELL Health & Safety certification, while digital connectivity and technological sophistication will be verified through WiredScore and SmartCore certifications.
Ultimately, approximately 3,000 people will work within the 32,000 m² of Office House. Maersk, Crowe, Emagine, and a multimedia company have already opened offices there. Employees and guests can already make use of the high-end CHANGE studio fitness club and The Brunchery – bread & bar restaurant. In the coming months, ground-floor dining options will also open: the Italian restaurant Splendido, the Japanese Ato Ramen, and Babajaga, serving Polish cuisine.
Towarowa 22, a project taking shape on the site of a former printing plant in Warsaw’s Wola district, exemplifies the “super-block” urban planning concept; here, eight city blocks will gradually be filled with mixed-use developments, public spaces, and a transport network based on traffic-calmed streets.
AFI holds a 70% stake in the investment, while Echo Group holds 30%.
Construction of the M7 Apartments and preparations for the Gutenberg Apartments branded under the Archicom Collection (part of Echo Group) are currently underway on the 6.5-hectare site along Towarowa Street. Urban greenery is also being created in the vicinity of Office House and Dom Słowa Polskiego. As part of the next stage of their partnership, AFI and Echo Investment are building the 150-meter-tall AFI Tower office building.